







How can one combine wine culture, painting, and the character of a historic tenement building in Łódź? This question is addressed by a project by Eunika Szumowska from the Faculty of Civil Engineering, Architecture, and Environmental Engineering at the Łódź University of Technology. The concept was developed as part of the course “Adaptation of a Historic Building to a Contemporary Function,” taught by Dr. Katarzyna Janicka-Świerguła. The two-level interior on Piotrkowska Street was conceived as a space where wine tasting seamlessly transitions into an art experience.
© Eunika Szumowska
Two Levels, One Story
The project’s primary goal is to create a space that engages multiple senses. The ground floor features an elegant wine bar, while the basement houses an intimate painting studio. Both areas are united by a consistent palette of materials, lighting, and references to the site’s history.
The design does not treat the gastronomic and artistic functions as two separate programs. A guest can begin the evening with a wine tasting and then head down to the basement to participate in a workshop or paint on their own. Here, wine and art become two ways of experiencing emotion.
© Eunika Szumowska
ground floor inspired by the history of Łódź
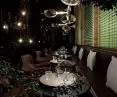
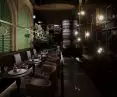
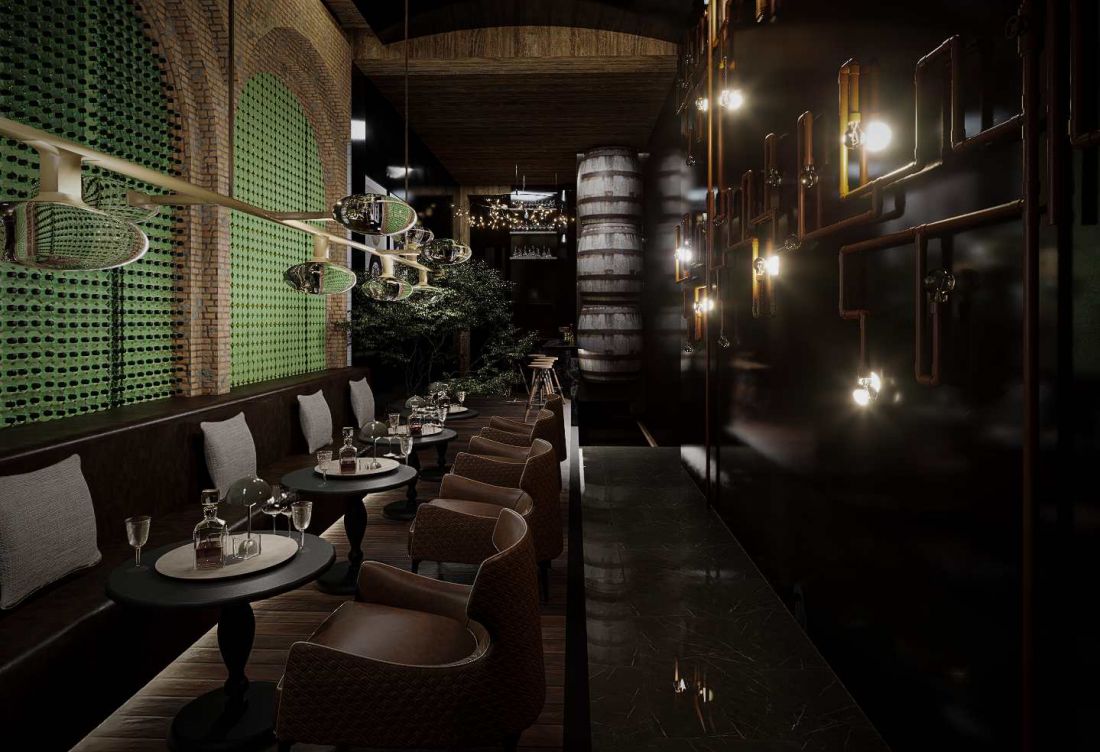
The wine bar incorporates elements of historic architecture, juxtaposing them with details associated with luxury and contemporary design. Exposed brick, dark wood, leather, marble, and brass create an interior with a distinctive character.
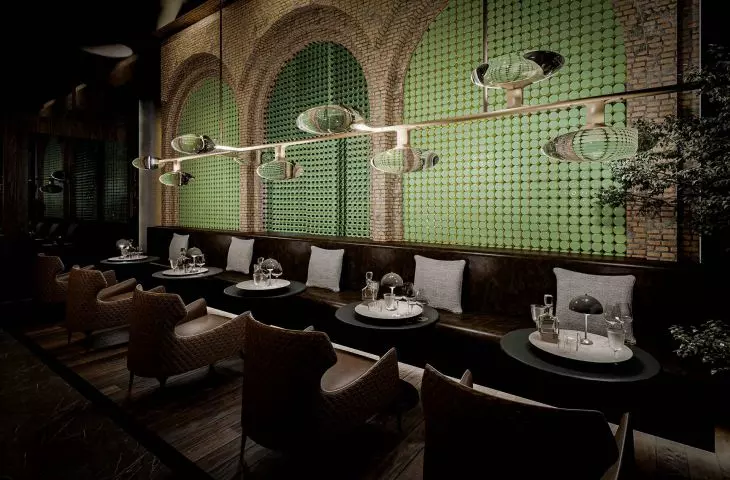
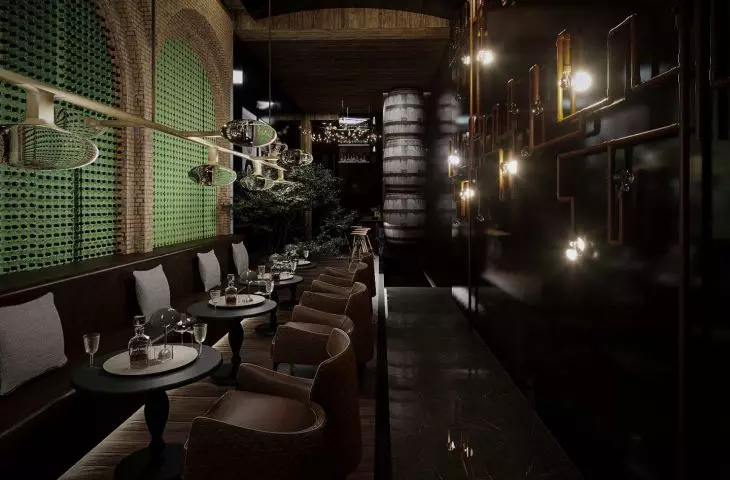
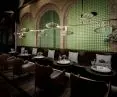
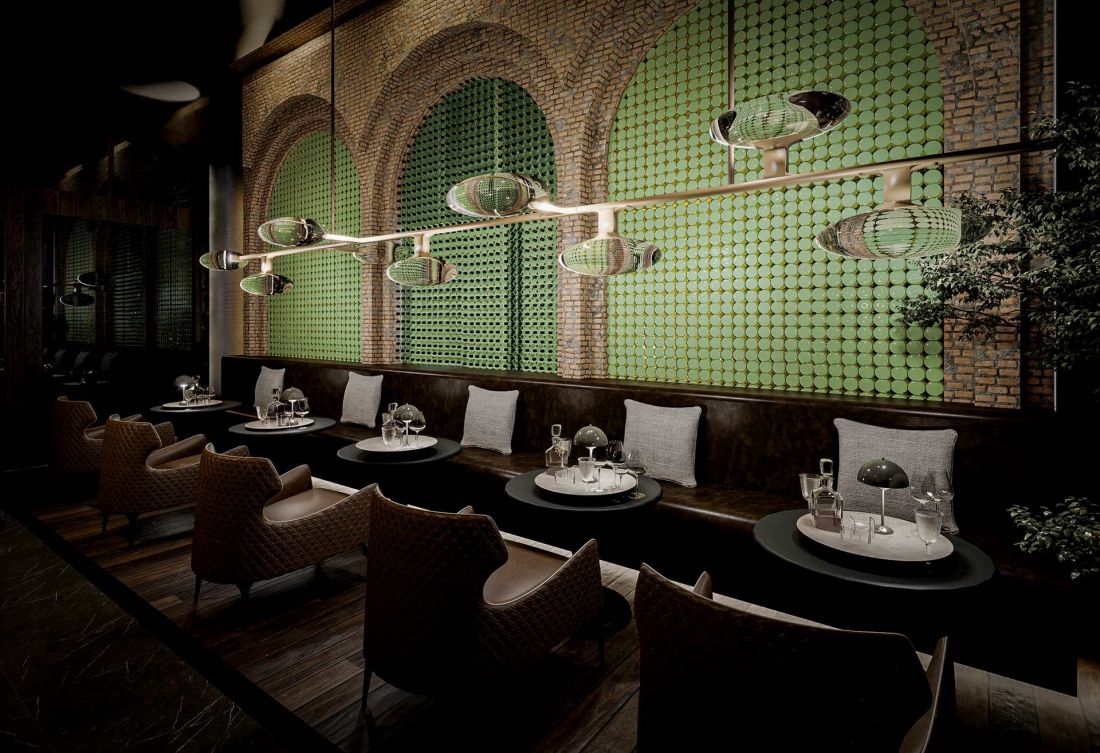
The most striking element of the design is a wall set within monumental brick arches. It was built from thousands of upside-down wine bottles, whose bottoms form a geometric pattern. Backlit, the glass takes on a deep, bottle-green hue and becomes one of the most important elements defining the interior’s identity. This unusual installation combines a decorative function with a direct reference to the venue’s character.
Along the arches, a long bench upholstered in dark leather, brown armchairs, and small tables have been arranged. A golden light installation hangs above the lounge area, while copper pipes and Edison bulbs evoke Łódź’s industrial heritage. The depth of the space is framed by wooden barrels and a bar that serves as the functional heart of the ground floor.
© Eunika Szumowska
The Basement as a Creative Space
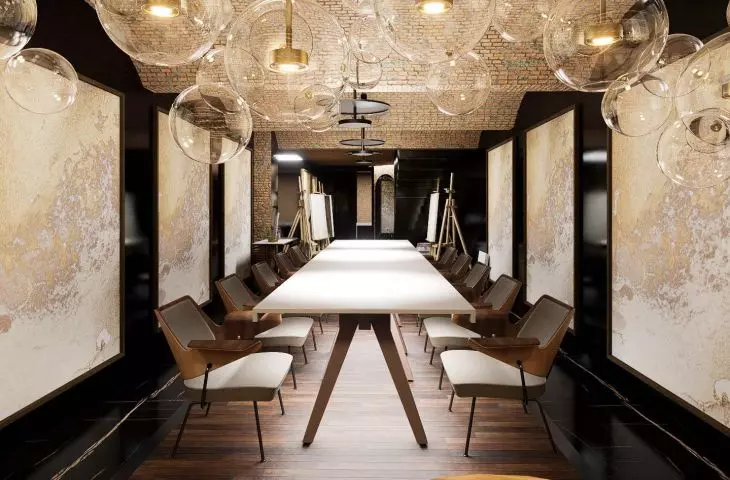
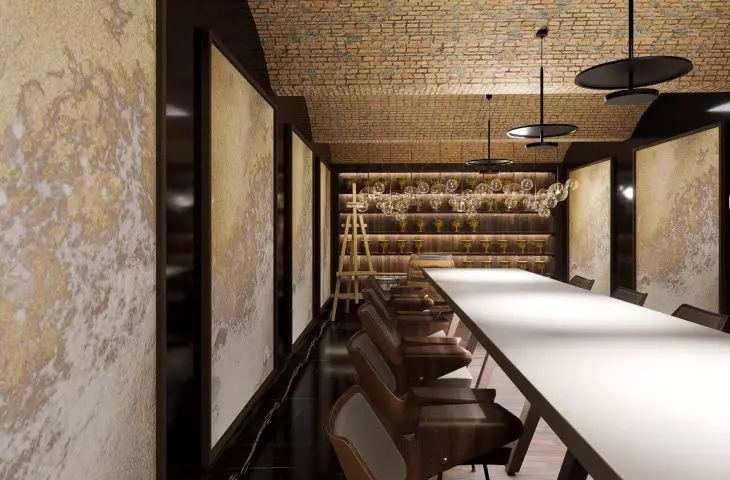
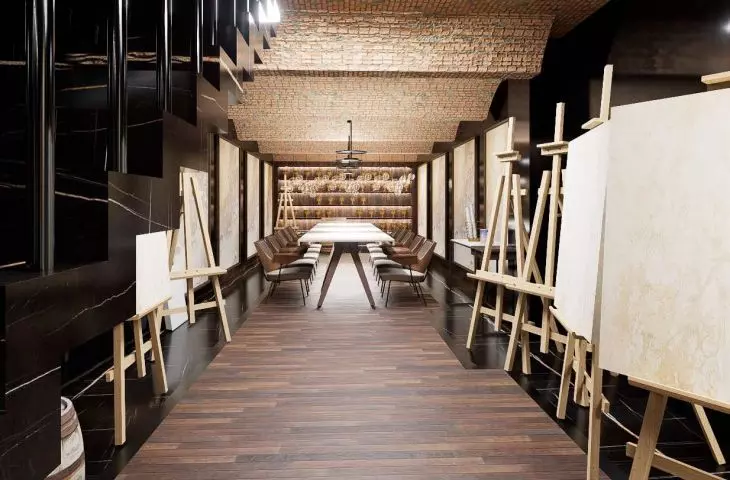
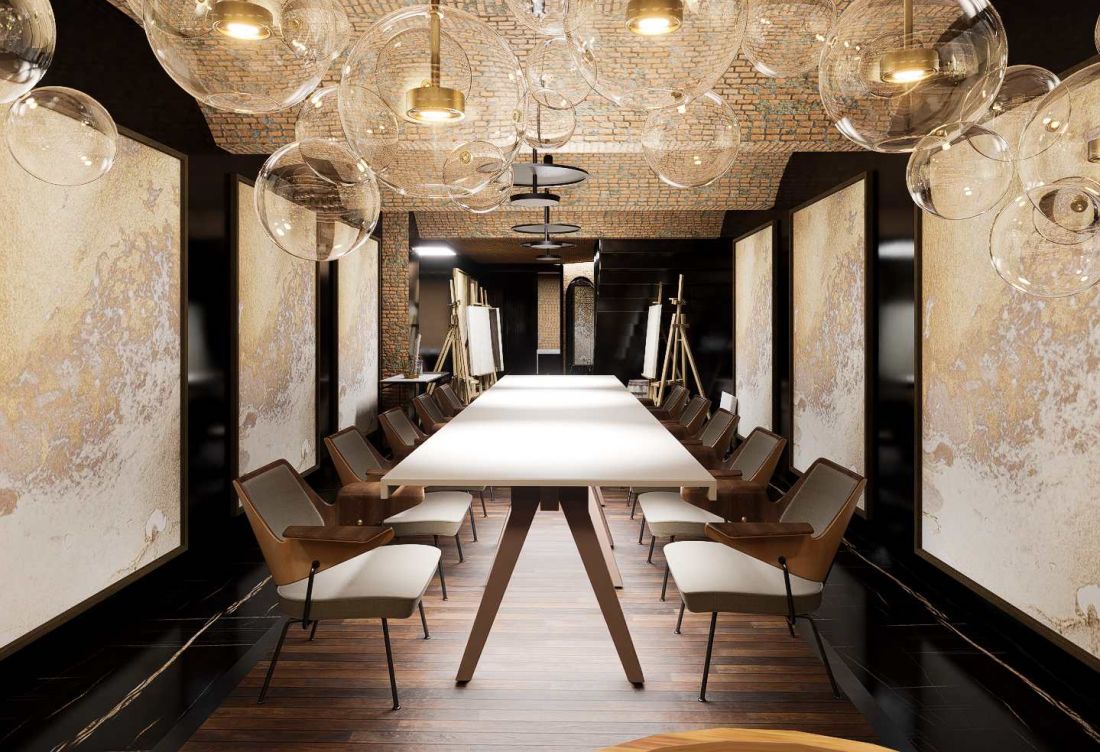
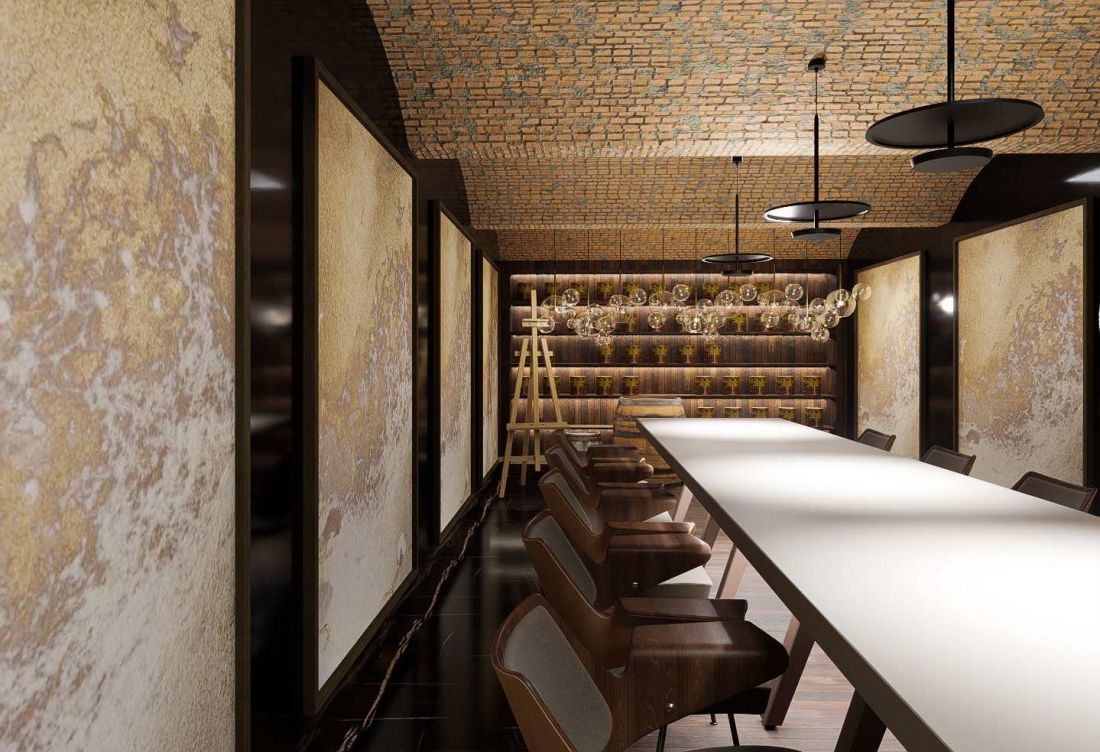
A monumental staircase finished with dark, veined marble leads from the ground floor to the artistic section. The basement preserves the building’s historic character, and its greatest asset remains the original brick barrel vault. It has been paired with modern finishing elements. The warm wooden planks in the central part of the floor are surrounded by black, polished slabs.
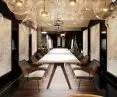
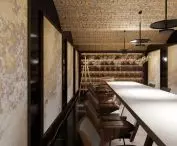
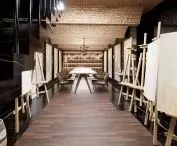
The studio has been divided into two zones. The first consists of a large, bright table designed for workshops, group meetings, and collaborative painting. The second is an individual work area with wooden easels and prepared canvases. This layout allows for both social interaction and focused work, meeting the diverse needs of the users.
An illuminated shelf for painting supplies was designed for the back wall. The lighting here serves not only a practical function but also sets the mood and highlights the texture of the materials.
© Eunika Szumowska
luxury that does not compete with history
The most important aspect remains the balance between elegance and the authenticity of the historic space. The designer does not hide the brickwork, vaulted ceilings, or industrial elements, but rather uses them as the foundation for the contemporary design. Premium materials bring out the character of the existing architecture.
© Eunika Szumowska
Eunika Szumowska’s design demonstrates that the adaptation of a historic interior can be more than simply adapting an old space to a new function. On Piotrkowska Street, the history of Łódź meets wine culture and contemporary art, and the venue’s two levels come together to form a single, cohesive narrative of relaxation, creativity, and the senses.








